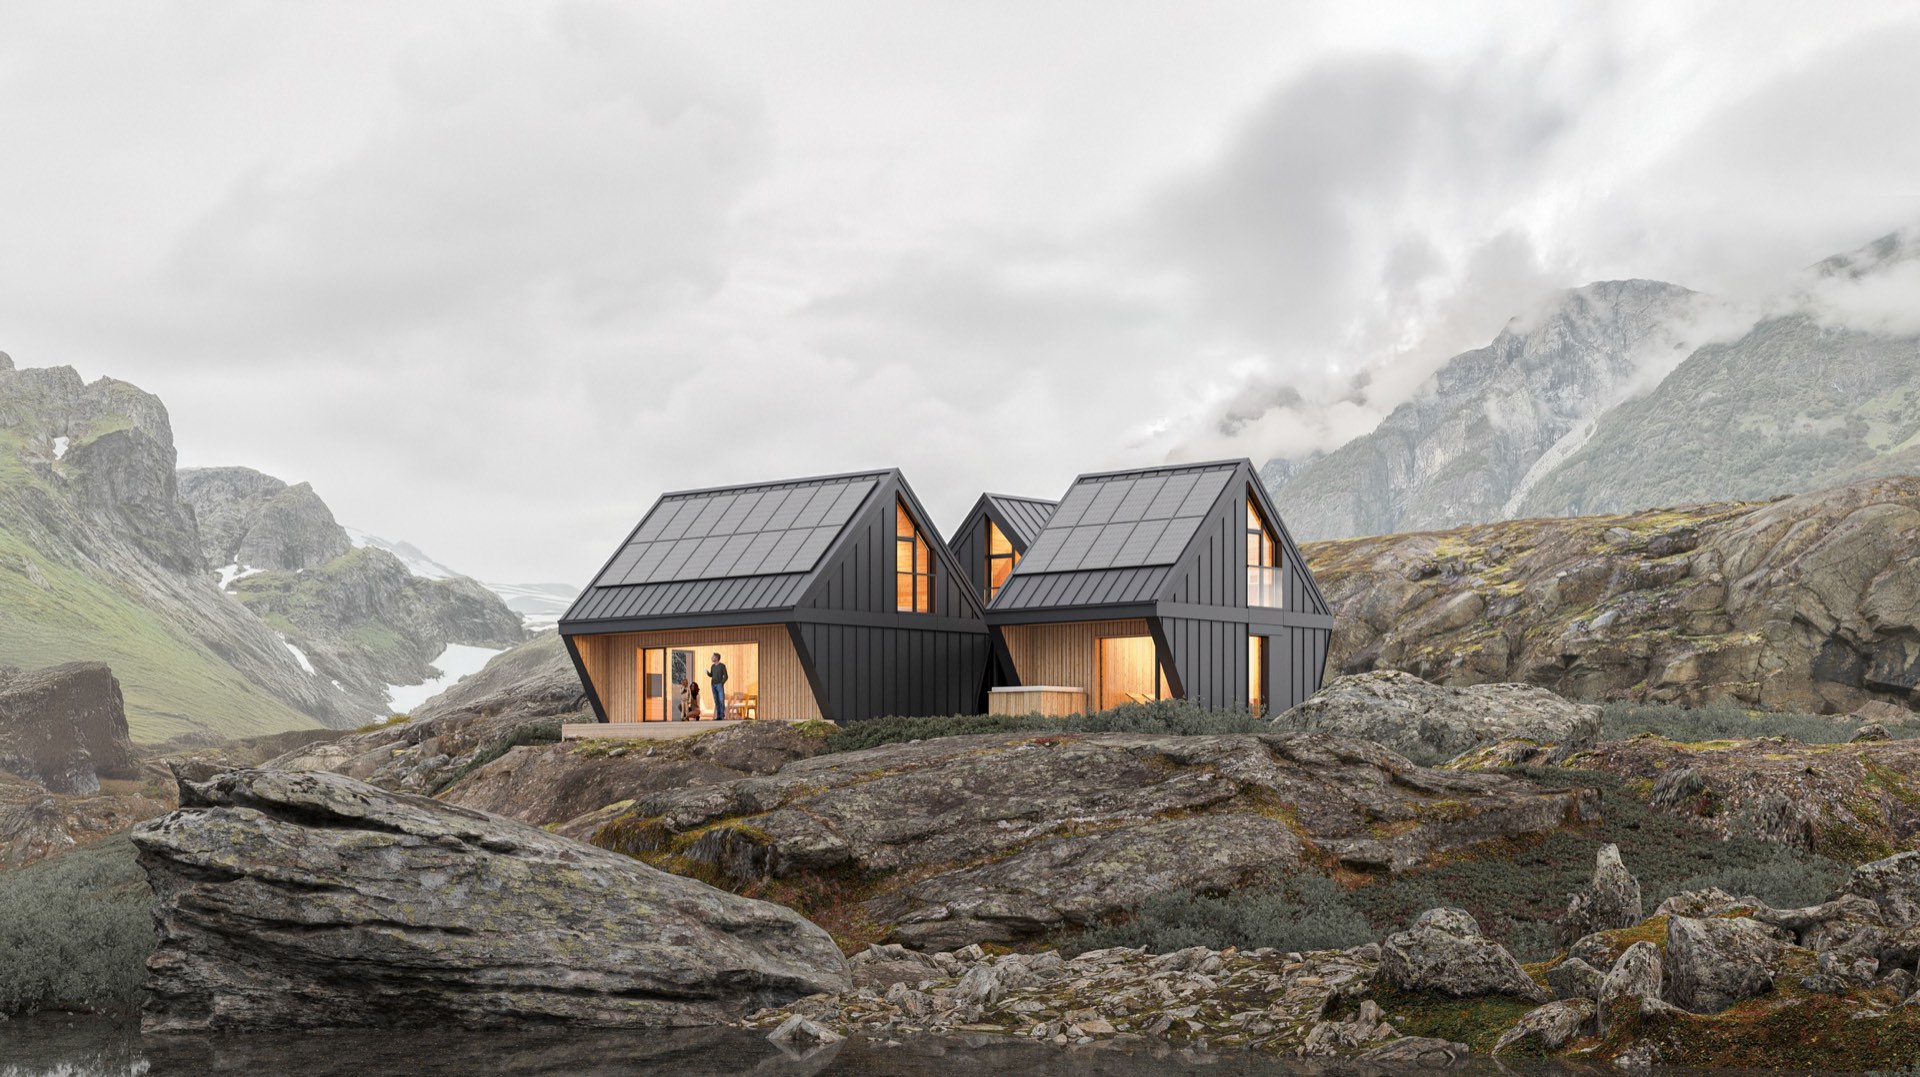
You start with one, fully functional element. You add further modules exactly when the need arises — no moving, no building from scratch.
You start within your own means — today you buy only what you genuinely need.
A space that grows with you — no moving out, no building from scratch when your needs change.
Factory precision, fast assembly. A fixed price and an estimated timeline — visible live in the configurator, not just promised.
Elementy XYZ isn't a finished house design — it's a set of modules you combine to fit your own needs, today and years from now. You start with a base element, and when your family grows or the way you work changes, you add a bedroom, a study or a garage — without a traditional, years-long extension.
A brief look at what technically sets our modules apart from a typical prefab home. Click a topic to expand it.
Seven simple stages, mostly happening off your plot — because we build the house in a hall, not on a construction site.
The base element — X, X1 or X2 — is a complete, self-contained home from day one. You can add a bedroom, a work zone or a garage a year, two, or five years later, whenever the need arises. The connection point at the base element is secured right away — the foundation for a new module, set apart from the home you already live in, is only built when that module is actually ordered, with no disruption to the part you're already living in.
We're also working on making this work in reverse. Eventually — once the kids move out or you retire — a module should be just as easy to disconnect as to add: take it with you, sell it separately, or simply downsize the home to what you actually need. This is still a development-stage feature, not something available today — but it's exactly the direction we're heading.
The warranty terms below are a starting point to finalise with our legal team — please don't treat them as a finished offer. The wall and floor build-up is our own structural design — every layer chosen for insulation, acoustics and cost.
Our external wall comfortably exceeds the thermal performance required by the upcoming WT2026 standard (in effect from 20 September 2026) — we design with tomorrow's stricter requirements in mind, not just today's. A certified energy performance calculation is a standard part of our design process — carried out for every final configuration before production begins.
Installations chosen for the specific technology: heating mats with WiFi thermostats per room, decentralised wall-mounted heat recovery (no ductwork in the ceiling — simpler installation than central recovery, up to 74% heat recovery, noise level from 38 dB(A), energy class A), air conditioning with wall units in a colour matched to the facade. You choose your interior finish level in the configurator below — Standard, Comfort or Premium.
A team of architects and engineers with a combined 50 years of industry experience — design, installations and interiors under one roof. And when it's time for financing, one application takes care of it.
We design Element XYZ according to passive-house principles — and that translates directly into financing. In Poland, banks increasingly offer green mortgages with a lower margin or no commission for energy-efficient homes that meet the bank's required primary energy demand (EP) threshold.
A timber structure is not just aesthetics — wood stores the carbon absorbed while the tree was growing, instead of emitting it, as happens when producing concrete or brick. The more wood in the building, the smaller the carbon footprint of the structure itself, even before the house starts saving on bills.
Talk about financingWe're also working on something more — direct partnerships with selected banks, so matching a loan to a modular home is simpler, with less paperwork on your side. Talks are underway.
We are not a financial advisor or a bank — actual availability, margin and the required EP threshold depend on the bank, change over time, and vary between institutions. This is general information, not a binding financing offer.
Every choice below updates the visualisation and price live. Your saved configuration is waiting for you in the contact section.
If you need 150+ m² right away, built to a fully custom design, a traditional masonry house or a larger timber-frame home will be the simpler and cheaper choice. Elementy XYZ is built for people who want to start with a smaller, well-considered module — with the confidence that the house will grow with them, without rebuilding the part they already live in.
—
Min. plot size: approximate, assuming a 4 m setback from the boundary on every side — for the element alone, without additional modules. Exact requirements will be confirmed in the site development plan.
We are preparing our first show home — opening is planned for Q1 2028. Leave your email and we'll invite you to see it before we announce it publicly.
Weekly photos and a short progress note: foundation, assembly of the elements, installations, finishing.
A time-lapse of the house being put together — from unloading the trailers to a weather-tight shell.
Leave your details and we'll get back to you with a more detailed quote for your chosen configuration.
You pay a 1,000 PLN deposit, and we carry out a preliminary zoning and plot-capacity analysis for your site. The reservation is valid for one month — during that time we agree the details and sign the house contract. The full amount is credited toward your order. As one of our first customers, you also get a 5% presale discount on your whole configuration — already included in the price above.